
That dream kitchen addition or finished basement might look perfect on paper, but every new square foot, bathroom, or appliance places extra demand on systems you can’t see. Electrical panels, HVAC units, plumbing lines, and septic systems were all sized for your home’s original footprint, not the expanded version you’re planning. When renovations outpace these core systems, the result is often a slow decline in performance rather than a dramatic failure, which makes the problem easy to miss until it becomes expensive. Understanding how common upgrades strain these hidden systems can help you plan smarter and avoid costly surprises down the road.
Electrical Panel Capacity and New Appliances
Adding a home theater, electric vehicle charger, or outdoor kitchen often means plugging high-draw equipment into a panel that was never designed for the extra load. Many homes built even twenty years ago have 100-amp service, which can feel tight once you start stacking modern appliances and electronics on top of existing demand. Overloading a panel does not always trip a breaker right away; sometimes it shows up as flickering lights, warm outlets, or circuits that trip intermittently during peak use.
Before committing to a major addition, it is worth having an electrician evaluate your panel’s total capacity against your planned upgrades. Upgrading to 150 or 200-amp service during a renovation is far easier and cheaper than retrofitting it later once walls are closed up.
- Count every major appliance and system you plan to add, not just the obvious ones
- Ask whether your panel has available breaker slots, not just amperage
- Consider future additions like a pool or workshop while you’re already upgrading
- Have a licensed electrician pull a load calculation rather than guessing
Ductwork and Airflow After a Home Addition
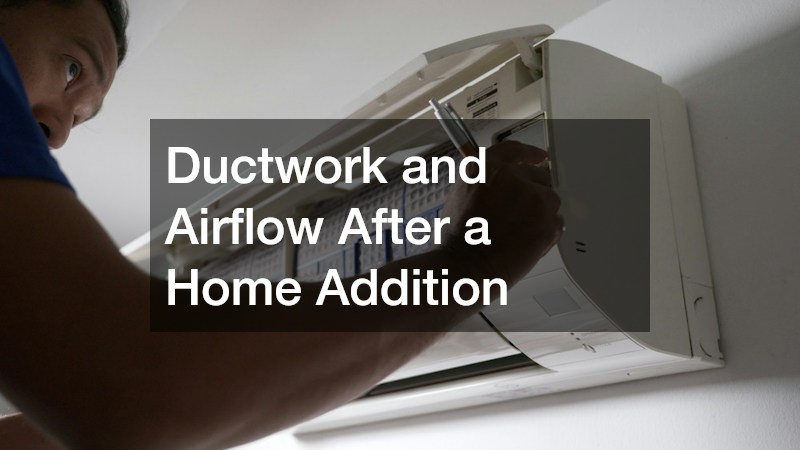
Extending your home’s footprint without extending its duct system is one of the most common mistakes homeowners make during renovations. A unit that comfortably cooled 1,800 square feet will struggle to push conditioned air evenly once you add a 400-square-foot sunroom or bonus room at the end of a long duct run. The result is often a house with uneven temperatures, where the new space never quite feels comfortable no matter how low you set the thermostat.
Regular AC service becomes more important, not less, once you’ve expanded your home, since the system is working harder to compensate for the added square footage. A technician can check whether your existing ductwork and equipment were sized appropriately for the new layout or whether modifications are needed. Catching airflow problems early, through routine maintenance, often prevents the kind of strain that leads to premature equipment failure. If you start noticing weak airflow or inconsistent cooling in the new space, calling for AC repair sooner rather than later can keep a minor issue from turning into a full system replacement.
Water Heater Demand From Bathroom and Laundry Additions
A single additional bathroom, especially one with a large soaking tub or walk-in shower, can push an older water heater past its comfortable capacity. Homeowners often notice this as water that runs lukewarm rather than hot, particularly when multiple fixtures are used at once. Laundry room additions compound the issue further, since washing machines pull from the same limited hot water supply as showers and sinks.
Tankless water heaters are frequently recommended for renovations that add plumbing fixtures, since they heat water on demand rather than relying on a fixed storage capacity. That said, even tankless systems have output limits, so it is worth calculating your home’s peak simultaneous hot water use before finalizing bathroom or laundry plans.
- Estimate how many fixtures might run hot water at the same time during busy mornings
- Check your water heater’s recovery rate, not just its tank size
- Ask a plumber whether your incoming water line size supports added fixtures
- Factor in future additions like a hot tub or second laundry area
Septic System Strain From Added Bedrooms and Bathrooms
Many homeowners forget that a septic system is sized based on the number of bedrooms and bathrooms in a home, not just general water use. Adding a bedroom or converting a den into a guest suite with its own bathroom increases the daily wastewater load your system must handle, sometimes beyond its original design capacity. This strain often shows up gradually, with slower drains, soggy patches in the yard, or occasional backups during periods of heavy household use.
Before finalizing plans that add plumbing fixtures or sleeping space, it is worth having your septic tank inspected and its capacity compared against your area’s permitting requirements. In many regions, a building permit for a bedroom addition will actually require proof that the septic system can support the increased occupancy. Skipping this step can lead to code violations, failed inspections, or a system that fails years earlier than it should have.
- Check your septic system’s rated capacity against your home’s current and planned bedroom count
- Have the tank pumped and inspected before major renovations begin
- Avoid planting new landscaping or building structures over the drain field
- Space out heavy water use, like laundry days, if your system is already near capacity
Structural and Foundation Load From Heavy Renovation Materials
Upgrading to stone countertops, tile flooring, or a rooftop deck adds significant weight that older framing and foundations were not necessarily built to support. This is especially true for second-story additions or sunrooms built on existing slabs, where the original structure may have been designed with much lighter materials in mind. Sagging floors, new cracks in drywall, or doors that suddenly stick are early warning signs that a structure is working harder than it should.
A structural engineer can evaluate whether your home’s existing framing and foundation can handle the added weight of your renovation plans. This step is particularly important for additions involving masonry, large format tile, or anything built above an existing room, since the load travels downward through walls and framing that may need reinforcement.
Renovations are an investment in your home’s comfort and value, but that investment only pays off when the systems supporting it can keep up. Before finalizing any major addition, take time to evaluate your electrical, HVAC, plumbing, and structural capacity alongside your design plans. A little upfront assessment, even if it means an extra inspection or two, can save you from costly repairs and headaches once the project is finished.